Leave a Message

Thank you for your message. I will be in touch with you shortly.

121 N 2ND STREET 311
SEE ALL PHOTOS
121 N 2ND STREET 311
Leased

121 N 2ND STREET 311

121 N 2ND STREET Unit: 311, PHILADELPHIA, PA 19106

$3,555/month
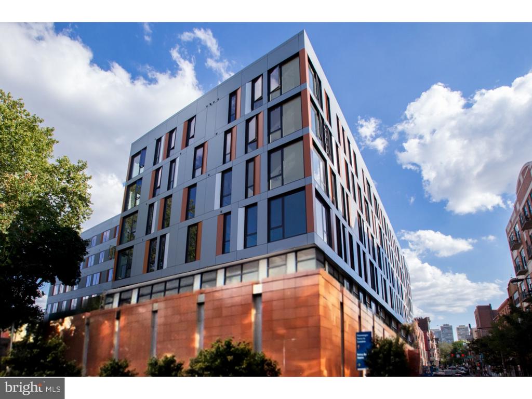
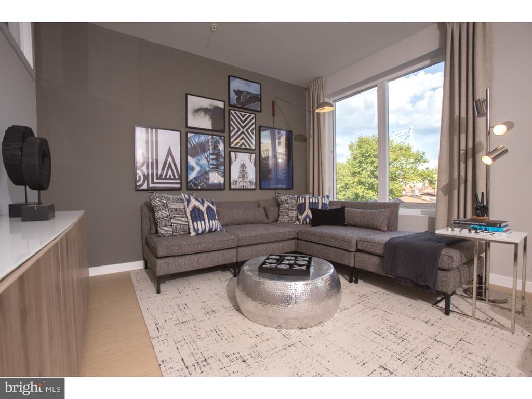
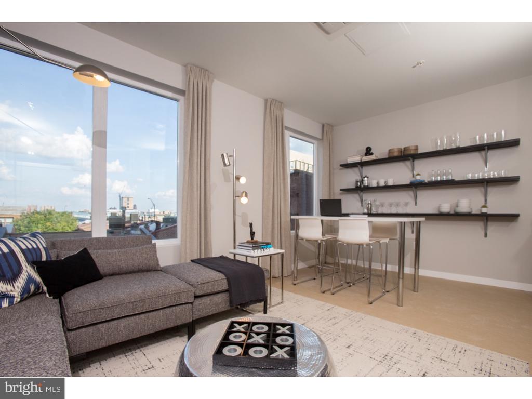
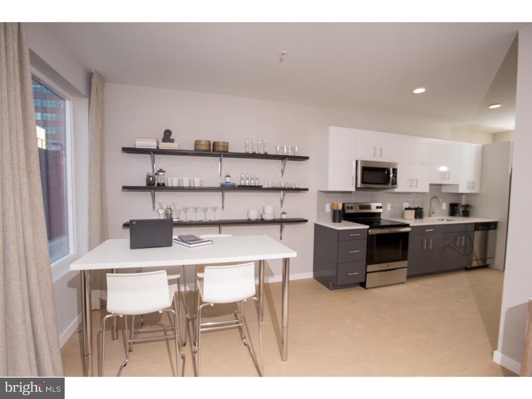
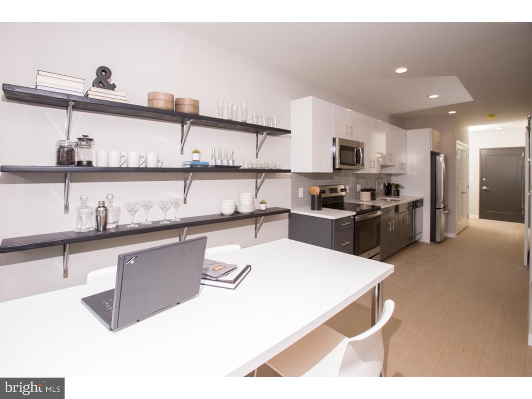
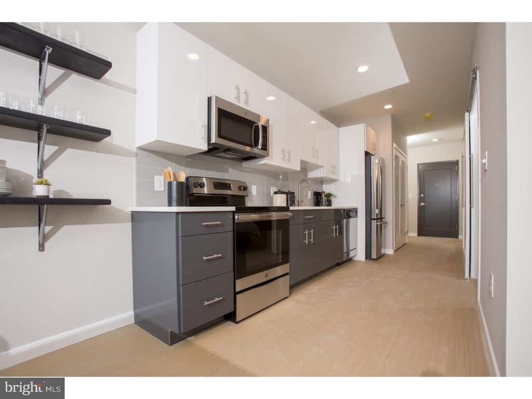
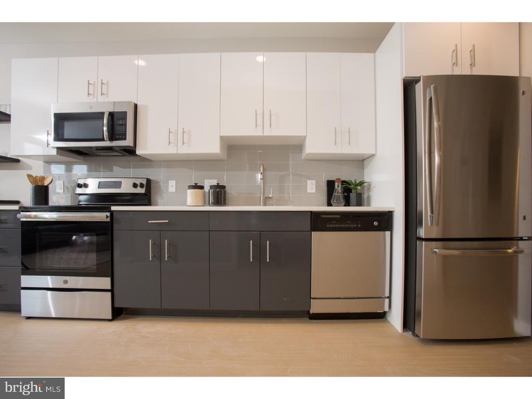
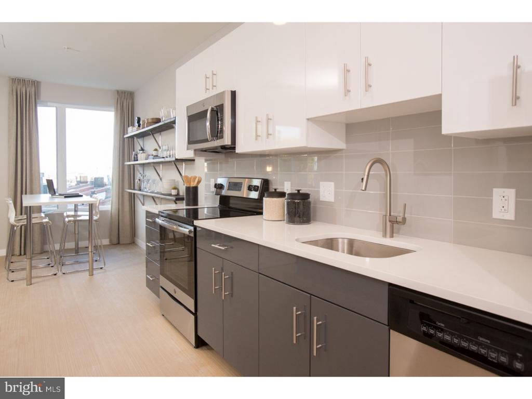
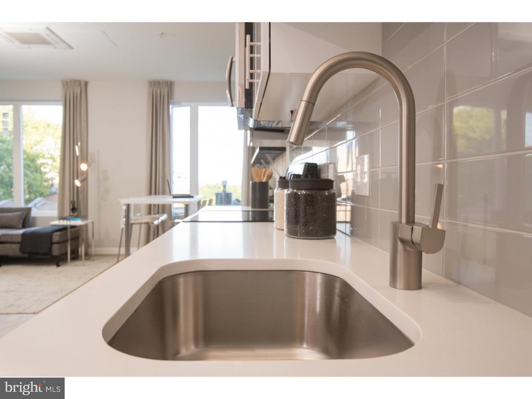
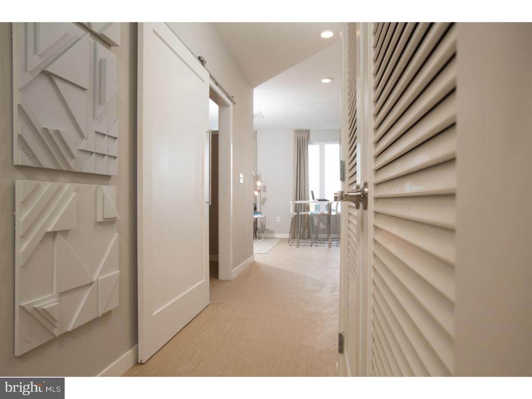
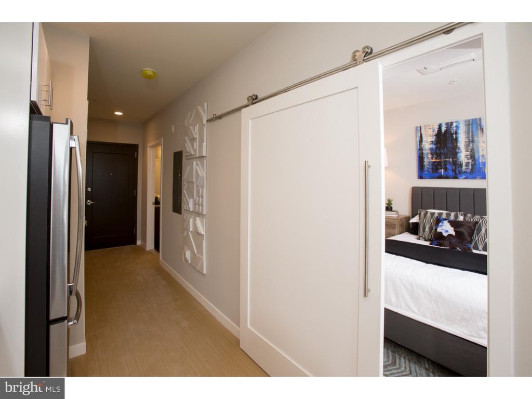
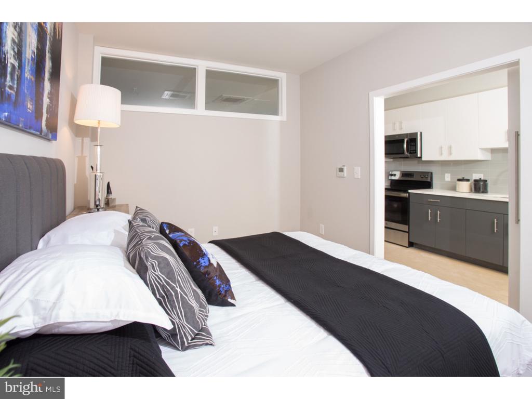
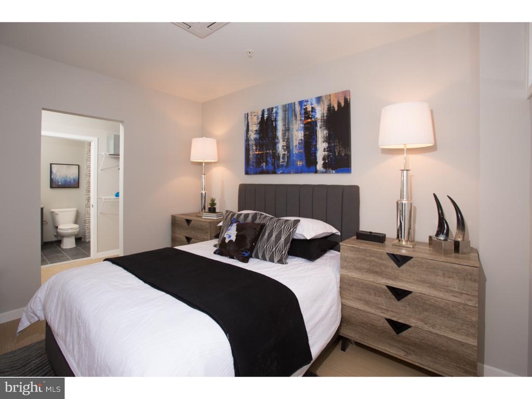
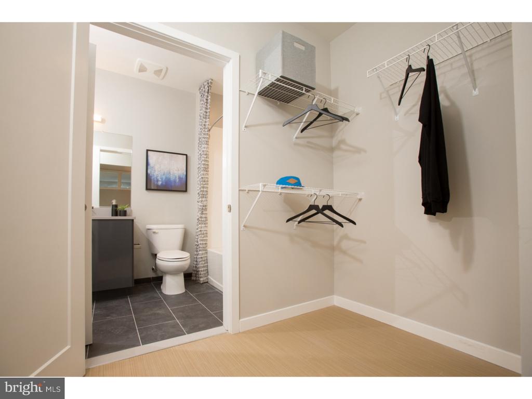
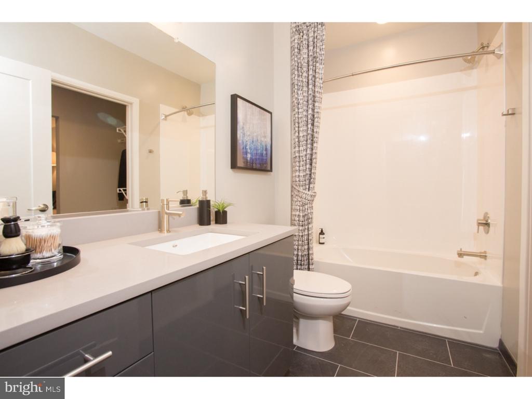
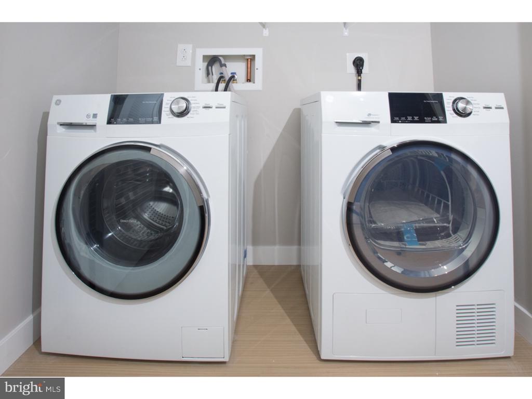
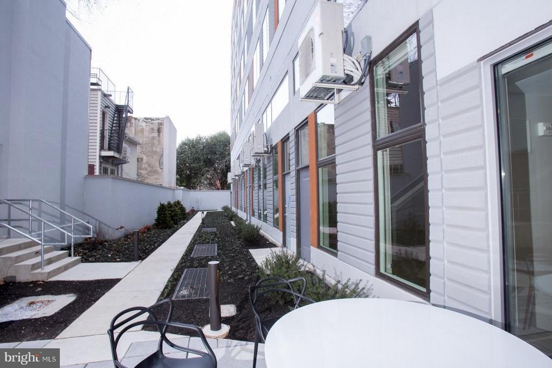
Floor plan attached. (One Month Free) - Apartment and Community info below: The National offers luxury apartment homes in vibrant Old City, conveniently located in Philadelphia's most stylish and historic neighborhood! Enjoy restaurants, galleries, boutiques, parks all within walking distance of your new home. The National is conveniently located near Center City employment hubs, the area's major highways, public transit, and endless attractions. The National also offers spacious studio, 1- and 2-bedroom apartment homes that feature modern finishes and dramatic views. Features: Stainless steel appliances -Quartz counters tops -Vinyl plank flooring -Over-sized windows -Walk-in closets - Washer/Dryer in every home Community Amenities: -24 hour concierge -24 hour emergency maintenance -Full service Fitness Center -Two-story clubhouse with billiards and wet bar -Media Room -Co-working space -Landscaped outdoor courtyards -Rooftop Deck with fireplace and dining area -Automated package delivery -Pet-friendly community with dog spa -Concierge -Bicycle Storage.

2
beds

2
baths

941 Sq.Ft. LIVING AREA

Billy Creagh

Billy Creagh

Features & Amenities

Interior

  • total bedrooms2
  • Total bathrooms2
  • full bathrooms2
  • Flooring Vinyl
  • APPLIANCES Range Hood, Refrigerator, Washer, Dryer, Dishwasher, Freezer, Microwave, Disposal
  • other interior Features Primary Bath(s), Elevator, Breakfast Area, Efficiency

Area & Lot

  • Status Leased
  • Date Leased June 24, 2026
  • Living Area941 Sq.Ft.
  • MLS® IDPAPH2546942
  • TypeResidential
  • YEAR BUILT2018
  • Architecture StylesContemporary

Exterior

  • STORIES1
  • Garage Space1.0
  • water SourcePublic
  • utilitiesCable TV
  • parkingOn-site - Rent
  • HEAT TYPEHeat Pump(s)
  • AIR CONDITIONINGCentral A/C
  • sewerOther
  • Disability FeaturesNone
  • other exterior FeaturesSidewalks

Financial

  • Lease Price$3,555/mo
  • Zoning RSA5

Your Trusted Partner in Real Estate

As your trusted partner, we guide you through every step, from the first consultation to the final handshake. Our team is committed to understanding your unique needs and delivering the results you deserve, whether you're buying, selling, or investing in Philadelphia’s dynamic market.

Follow Me on Instagram